3127 Chestnut St.
3127 Chestnut St.
3127 Chestnut St.
3127 Chestnut St.
3127 Chestnut St.
3127 Chestnut St.
3127 Chestnut St.
3127 Chestnut St.
3127 Chestnut St.
3127 Chestnut St.
3127 Chestnut St.
3127 Chestnut St.
3127 Chestnut St.
3127 Chestnut St.
3127 Chestnut St.
3127 Chestnut St.
3127 Chestnut St.
3127 Chestnut St.
3127 Chestnut St.
3127 Chestnut St.
3127 Chestnut St.
3127 Chestnut St.
3127 Chestnut St.
3127 Chestnut St.
3127 Chestnut St.
3127 Chestnut St.
3127 Chestnut St.
3127 Chestnut St.
3127 Chestnut St.
3127 Chestnut St.
3127 Chestnut St.
3127 Chestnut St.
3127 Chestnut St.
3127 Chestnut St.
3127 Chestnut St.
3127 Chestnut St.
3127 Chestnut St.
3127 Chestnut St.
SEE ALL PHOTOS
3127 Chestnut St.
3127 Chestnut St.
3127 Chestnut St.
3127 Chestnut St.
3127 Chestnut St.
3127 Chestnut St.
3127 Chestnut St.
3127 Chestnut St.
3127 Chestnut St.
3127 Chestnut St.
3127 Chestnut St.
3127 Chestnut St.
3127 Chestnut St.
3127 Chestnut St.
3127 Chestnut St.
3127 Chestnut St.
3127 Chestnut St.
3127 Chestnut St.
3127 Chestnut St.
3127 Chestnut St.
3127 Chestnut St.
3127 Chestnut St.
3127 Chestnut St.
3127 Chestnut St.
3127 Chestnut St.
3127 Chestnut St.
3127 Chestnut St.
3127 Chestnut St.
3127 Chestnut St.
3127 Chestnut St.
3127 Chestnut St.
3127 Chestnut St.
3127 Chestnut St.
3127 Chestnut St.
3127 Chestnut St.
3127 Chestnut St.
3127 Chestnut St.
3127 Chestnut St.
Disclaimer: All information deemed reliable but not guaranteed and should be independently verified. All properties are subject to prior sale, change or withdrawal. Neither listing broker(s) nor Jen Mascaro Team shall be responsible for any typographical errors, misinformation, misprints and shall be held totally harmless.   Courtesy of  HOWARD HANNA REAL ESTATE SERVICES
For Sale

3127 Chestnut St.

3127 Chestnut St., Murrysville, PA 15668

$379,900
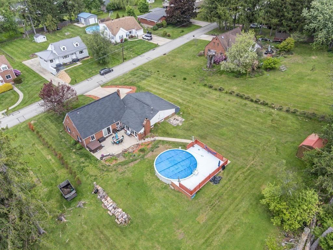
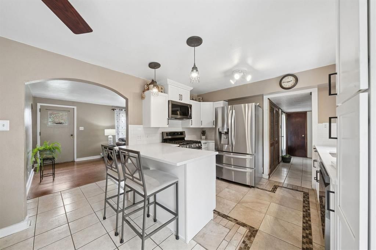
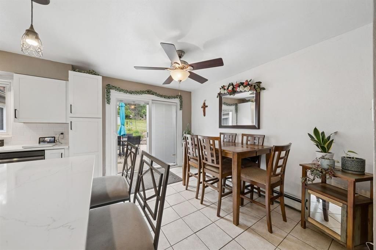
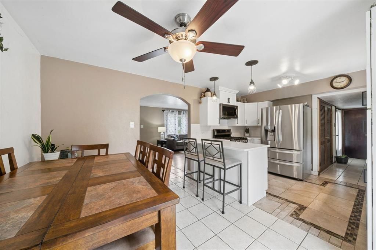
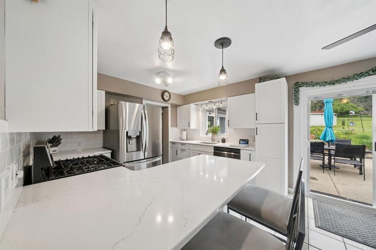
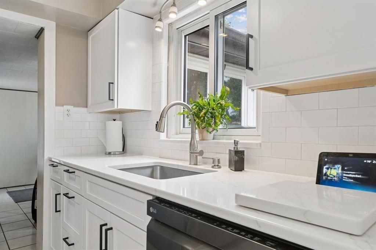
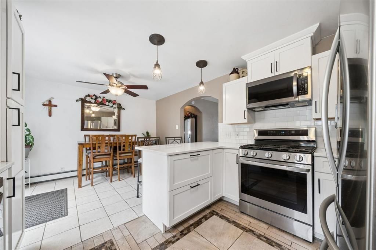
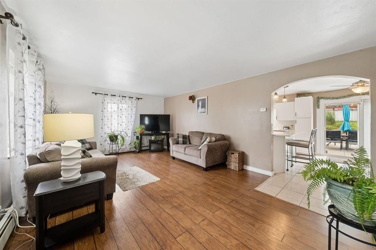
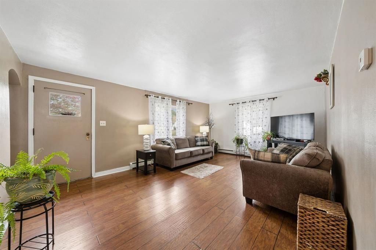
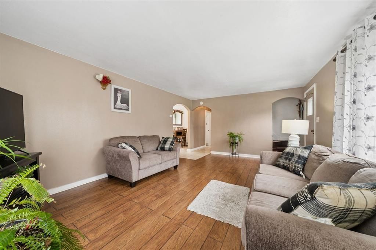
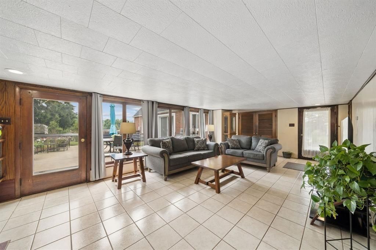
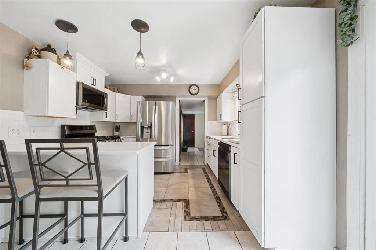
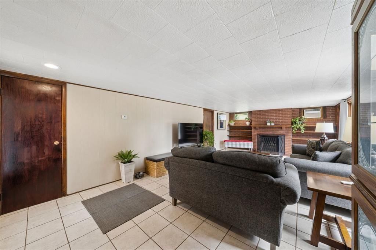
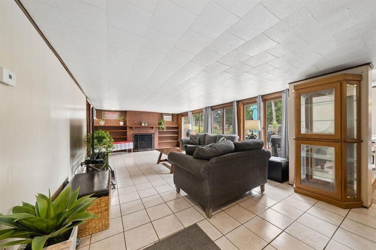
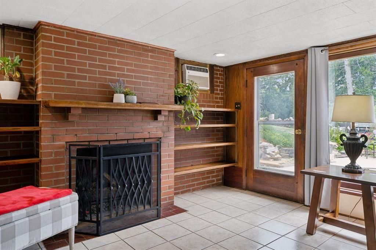
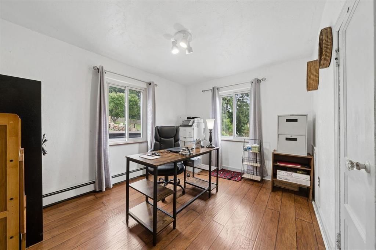
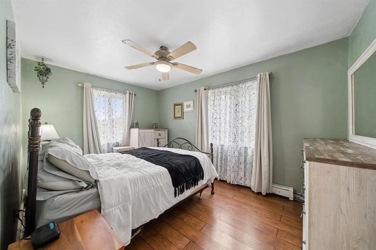
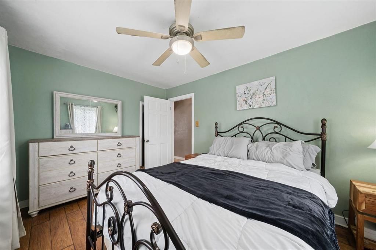
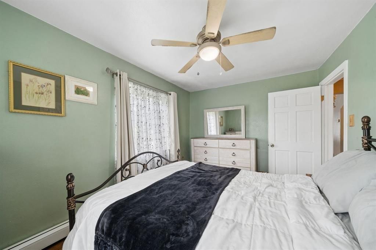
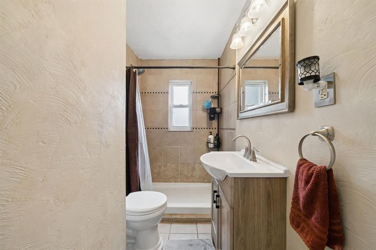
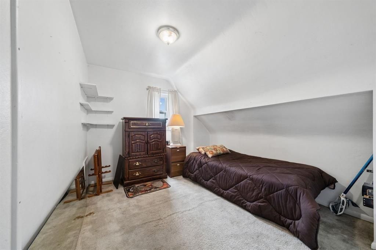
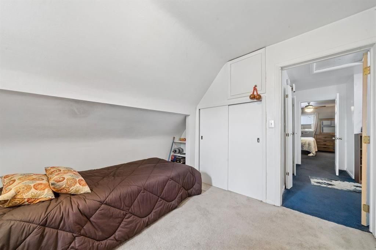
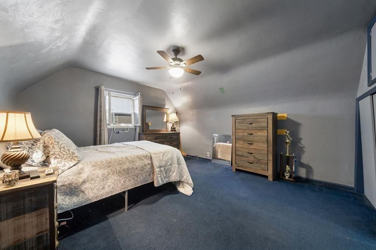
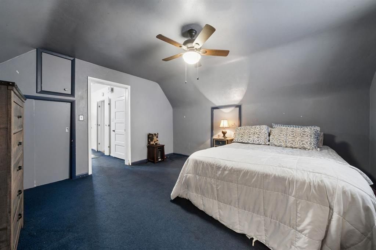
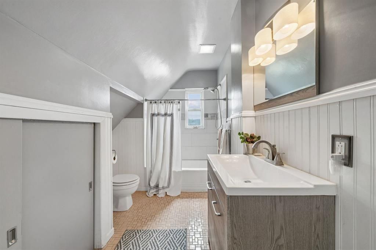
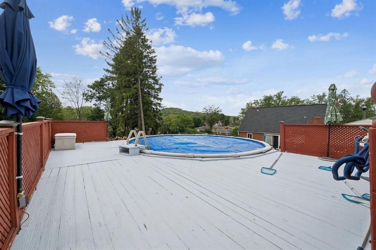
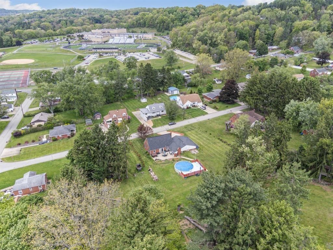
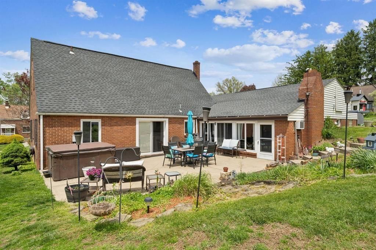
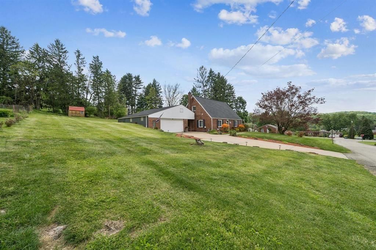
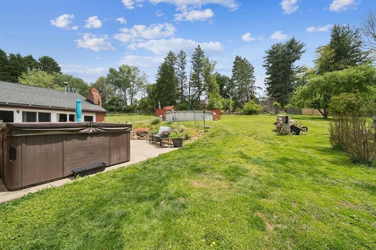
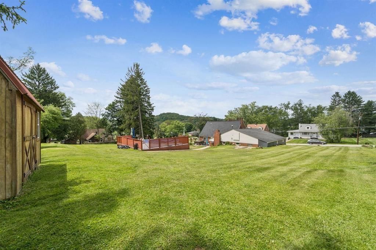
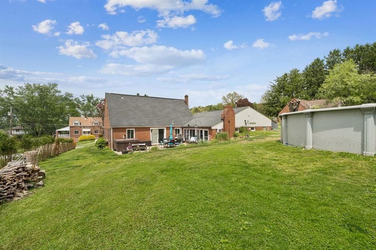
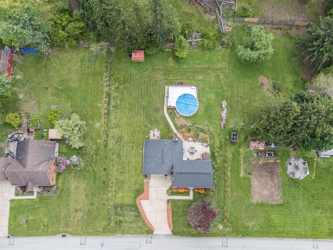
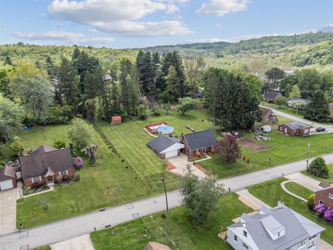
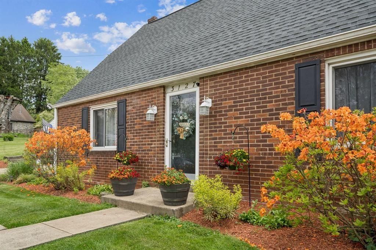
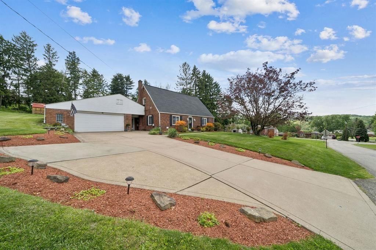
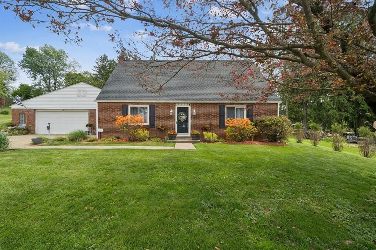
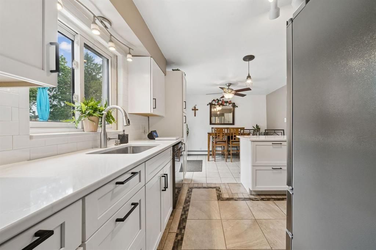
Spacious, flexible, and filled with features buyers are looking for, this 4-bedroom, 2-full-bath Murrysville home offers a comfortable layout, multiple living spaces, abundant storage, and a backyard made for entertaining. The main level features two bedrooms and a full bathroom, making the layout ideal for anyone looking for convenient first-floor living. A spacious living room with a cozy gas fireplace provides the perfect place to relax, while an additional family room offers even more space for entertaining, a playroom, home office, or everyday living. The updated, fully equipped kitchen features quartz countertops, soft-close cabinetry, stainless-steel appliances, and generous cabinet space for easy organization. The adjoining dining area opens through sliding glass doors to a large, flat backyard that is ready for summer fun. Enjoy the 24-foot above-ground pool, hot tub, and plenty of additional yard space for pets, play, gardening, outdoor dining, or hosting family and friends. Upstairs, you will find two additional bedrooms and a second full bathroom, creating great separation and flexibility for children, guests, hobbies, or work-from-home needs. Storage is another major highlight of this home, with generous closets, additional storage areas throughout, and an expansive storage space above the garage that is perfect for seasonal decorations, outdoor equipment, tools, and more. Additional features include a newer roof, a functional floor plan, and no basement to maintain. With four bedrooms, two full bathrooms, two separate living areas, updated finishes, impressive storage, and a backyard that feels like a private retreat, this home offers the space and versatility to fit a variety of lifestyles. Whether you are relaxing by the fireplace, entertaining indoors, or spending summer days by the pool, this home is ready to be enjoyed.

7/28/2026 11:30AM - 1:00PM EDT
4
beds

2
baths

0.54 Acres lot

Jen Mascaro

Jen Mascaro

Features & Amenities

Interior

  • total bedrooms4
  • Total bathrooms2
  • full bathrooms2
  • Flooring Ceramic Tile, Hardwood, Carpet
  • APPLIANCES Some Gas Appliances, Dryer, Dishwasher, Microwave, Refrigerator, Stove, Washer
  • other interior Features Hot Tub/Spa, Window Treatments

Area & Lot

  • Status For Sale
  • OPEN HOUSE

    7/28/2026 11:30AM - 1:00PM EDT
  • Lot Area0.54 Acres
  • MLS® ID1766352
  • TypeResidential
  • YEAR BUILT1958
  • NeighborhoodMurrysville
  • Architecture StylesColonial, Two Story
  • School DistrictFranklin Regional

Exterior

  • STORIES2
  • water SourcePublic
  • PoolNone
  • roofAsphalt
  • parkingBuilt In, Garage Door Opener
  • HEAT TYPERadiant

  • AIR CONDITIONINGWall/Window Unit(s)
  • sewerPublic Sewer

Financial

  • Sales Price$379,900
  • Real Estate Tax $4,554/yr
View Virtual Tour

Murrysville

Charming, engaging, and rural, this municipality features several pleasant neighborhoods.

Explore

Follow Me On Instagram

Work With Us

Whether you're a first-time home buyer in search of your dream home, a seller looking to downsize or an investor looking for a great opportunity, working with a dedicated real estate professional can make all the difference.